Thru’ These Architects Eyes. Harun Farocki, Rem Koolhaas and Others
by Tom Holert
A New Arcades Project?
Among the materials in Harun Farocki’s private archive are two documents that point to a project which, although it did not result in either a film or a published text, nevertheless serve as further evidence of Farocki’s interests in architecture, the architectural profession, urban planning, and an ethnography of office work—all of this during a pivotal phase of his career, in which he engaged with postmodernism through the unique blend of late-modernist architectural discourse, architectural design practice, and research projects conceived and implemented by architect-writer Rem Koolhaas and his colleagues.
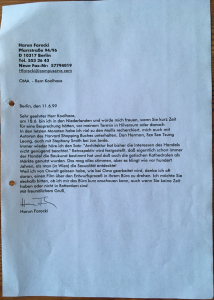 Letter from Harun Farocki to Rem Koolhaas, June 11, 1999 (courtesy Harun Farocki GbR)
The two documents, both dating from 1999, relate to an idea Farocki was exploring at the time—an observational film about the architectural and design practice of Rem Koolhaas and his Rotterdam-based firm, the “Office for Metropolitan Architecture” (OMA). The first item is a letter dated June 11, 1999, written in German and addressed directly to Koolhaas. Apparently, this was not the first time the two had been in contact. Farocki announces a visit to Hilversum in the Netherlands on June 18 and mentions that, in the meantime, he had already begun his research on shopping centers and had also met with Daniel Herman and Sze Tsung Leong, two contributors to the Harvard Design School Guide to Shopping, the research and publication project that Koolhaas had initiated in his capacity as a professor at the Harvard Graduate School of Design, where he had been working since 1995.
The book that emerged from this project—volume 2 of Koolhaas’s “Project on the City”—was not published by Taschen until 2001, but it appears to have already been nearly completed and designed when Farocki wrote his letter in 1999. While Sze Tsung Leong, an architect and photographer, served as co-editor and penned chapters on topics such as “Air Conditioning: Life Support for the Consumer,” shopping as “the last remaining form of public life,” and “Shopping and the Military,” Daniel Herman contributed short essays on the topics “High Architecture: Fear and Loathing of Shopping,” “The Shopping Mall: Requiem for a Type,” “The Next Big Thing: Survival of the Fittest,” “The Double Life of the Shopping Mall Architect,” and “Separated at Birth: Frank Gehry vs. Jon Jerde.”
Jon Jerde was impossible to overlook in any discussion of contemporary shopping center culture; he was arguably the most successful and influential designer and architect of shopping malls since the 1980s and carried on the legacy of Daniel Burnham, Victor Gruen, and other pioneers of event architecture, in which shopping centers played a prominent role. Daniel Herman describes Jerde as one of the “giants of shopping architecture” who “is currently dousing the globe with vast retail/entertainment complexes that reinvent the notion of ‘urban revitalization,’ using the spectacle of shopping-based public space to seduce suburbanites back into the city.”[1] In his letter, Farocki not only refers to Leong and Herman but also mentions a meeting with a Stephanie Smith from Jon Jerde’s office—evidence of how far he had already advanced his own research in parallel with, or rather following (and possibly diverging from), that of Koolhaas and the members of the “Project on the City” team.
With a film like the 1993 A Day in the Life of a Consumer (Ein Tag im Leben des Endverbrauchers) Farocki had already begun to engage with consumer culture and advertising—a key area of his interest in the 1990s that was closely linked to his works on the visual cultures of the factory and the prison. From 1998 onwards, he devoted himself increasingly and more specifically with the spaces and spatiality of consumption. In a fax from his research assistant Wolfgang Schmidt written in April 1998—which apparently dates from an early phase of the project—there is an ironic—or perhaps not quite so ironic—reference to Walter Benjamin’s Arcades Project. It indirectly establishes a connection between the filmmaker and Rem Koolhaas’s notorious association with the Arcades Project—an association that had been an open secret since the publication of Koolhaas’s 1978 book/manifesto Delirious New York (even though Benjamin is scarcely mentioned, if at all, in the Harvard Design School Guide to Shopping).
Frances Hsu, in her 2016 article on Benjamin and Koolhaas, has pointed out that the “Arcades Project and Delirious New York both map the connections between images of the city captured in objects, sites and artefacts, and the social space of the images; both authors are intent on revealing the hegemonic ideological systems supporting canonical readings of history.”[2] She further argued that Delirious New York was “in part an examination of Manhattan after the war when the majority of the Surrealists arrived,” and Koolhaas, like Benjamin before him, “experienced and recorded the ‘interpretive delirium [which] begins only when man, ill-prepared, is taken by a sudden fear in the forest of symbols.’” For Hsu, Benjamin and Koolhaas share certain parameters, as both dwell on “the dream world of urban space and images of mass culture, whose critical value, like that of The Arcades Project, lay in its ability to look forwards and backwards at the same time, to view past and the present in a dialectic relationship.”[3] Farocki, for his part, had long been an avid reader of Walter Benjamin, and echoes of Benjamin’s philosophy of history and allegorical method can be discerned in many of his films and writings. Nevertheless, it was an idiosyncrasy that Farocki and Koolhaas shared in the 1990s: drawing on Benjamin while avoiding overly obvious references.
Ten months after receiving the fax from Wolfgang Schmidt, Farocki in February 1999 wrote a letter to Kathrin Brinkmann, an editor at ZDF (Second German Network Television Station) from whom he had apparently received recordings of programs about shopping malls and other “event architectures,” to which he now wished to return. As in so much of his written correspondence, Farocki used every opportunity—even in rather prosaic contexts like this one—to spark conceptual reflection, whether in concise form or merely in a nuanced way, as a testing ground for ideas and their formulation. In this case, he outlines the ambitions of the shopping center project with the following words:
I aim at reconstructing the entire calculation/calculus behind these shopping machines or shopping factories by deploying numerous meta images: images by way of which you research the location for a new shopping mall or images by which the movements of the paying audience are represented.
Watching his 2001 film The Creators of the Shopping Worlds (Die Schöpfer der Einkaufswelten)—the culmination of three years of research, filming, and negotiations with the commissioning television editors—, the role and significance of these “meta-images” become clearly apparent. In conjunction with ethnographic or observational footage depicting the social interactions and rhetoric of the aforementioned “creators,” the film—like many of Farocki’s others—is an epistemological maneuver to make tangible the conceptual and economic logics underlying the decisions that, in turn, lead to specific design strategies and surveillance technologies, while simultaneously examining the speech patterns and body language of the protagonists involved in the design process and business transactions.
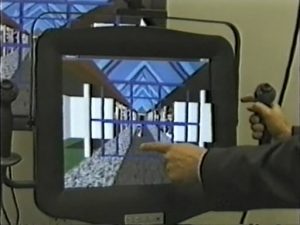
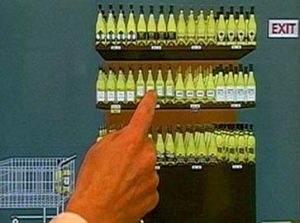 Two “meta-images” from The Creators of the Shopping Worlds (Die Schöpfer der Einkaufswelten), Harun Farocki, 2001
The second part of the February 1999 letter is devoted to another project on television game shows, but at the very end, Farocki mentions Koolhaas, whom, as he writes, he almost met but ultimately missed—twice, in the Netherlands and in Los Angeles. Even though they eventually met for an hour at OMA’s office in Rotterdam, Farocki and Koolhaas never really hit it off. Antje Ehmann, who accompanied Farocki during his visit to OMA in the summer of 1999, recalls a tense atmosphere, which was partly due to the fact that Koolhaas seemed extremely distracted and nervous.[4] It is not entirely clear whether Farocki abandoned the plan to film at OMA immediately after this rather unpleasant encounter or whether it took a while longer before he finally decided to give up on this specific plan. Since he was busy throughout the year researching and shooting his film Prison Images (Gefängnisbilder)—which included trips to the U.S.—while simultaneously working to advance the shopping mall project (from which Prison Images emerged), he may not have had the time necessary to truly focus on the Koolhaas project.
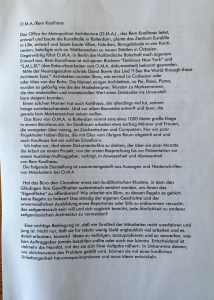 Harun Farocki, “OMA/Rem Koolhaas,” first page of a project outline, 1999 (courtesy Harun Farocki GbR)
A four-page project description, the second document from the private archive mentioned earlier and presumably written around the time Farocki reestablished contact with Koolhaas in the summer of 1999, is titled “O.M.A./Rem Koolhaas.” After a brief summary of some of the firm’s most important architectural projects and a mention of Koolhaas’s book Delirious New York as well as the monumental, Bruce Mau-designed S, M, L, XL from 1995, Farocki posits the thesis that the architect has become a star who designs buildings bearing the hallmarks of a brand that is consumed like fashion, and that this drives the value and cost of these buildings—designed and signed by such star architects—to unprecedented heights.
Excursus: David Bowie on Architecture
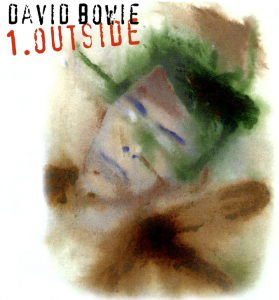 Cover artwork of David Bowie, 1. Outside, 1995
To illustrate and support this thesis on the changing role of the architect, Farocki mentions in his project description a song by David Bowie titled “Thru’ These Architects Eyes,” featured on Bowie’s 1995 concept album Outside (more specifically: 1. Outside. The Nathan Adler Diaries: A Hyper-cycle). It is a somewhat obscure reference, as the song’s lyrics do not even serve a specific function within the Gothic science-fiction narrative that ties together the many parts of the very long, 75-minute album.[5] On the other hand, Bowie and Brian Eno—who were collaborating here for the first time in more than 15 years, following Low, Heroes, and Lodger—had always had a certain knack for the spatial and architectural dimensions of music. Just think of Eno’s Music for Airports or Bowie’s interest in creating dark, urban atmospheres, such as in the hybrid gangster worlds of Diamond Dogs—which he explicitly sought to revive with Outside—or the nocturnal cityscape on the cover of the 1972 album The Rise and Fall of Ziggy Stardust and the Spiders from Mars.[6]
In his extensive commentary on the song on his website “Pushing Ahead of the Dame”, Bowie super nerd Chris O’Leary reads the title’s “odd punctuation” as a sort of architectural proposition:
the superfluous apostrophe after “thru,” the lack of apostrophe in the (apparently) possessive “architects.” The song’s title is a tiny piece of architecture. The apostrophe after “thru” ornaments that word. The lack of punctuation on “architects eyes” means to hook the eye, like a glass door that leads nowhere: you feel that “architects” should own “eyes,” but instead the two words just stand together alone, their “natural” relationship denied.[7]
O’Leary’s interpretation of the lyrics, which highlights how Bowie uses punctuation to bring out the architect’s mythical “eyes,” supports Farocki’s skepticism toward the cult of celebrity in postmodern architecture—a skepticism further supported by the mention of star architects Philip Johnson and Richard Rogers which turns the song into a commentary on precisely that cult. It is, however, a strange choice to pair the American Philip Johnson—an architect of High Modernism and early Postmodernism, notorious for his attempts to curry favor with Nazi Germany in the 1930s—with the Italian-British Richard Rogers, a proponent of technology-driven postmodern architecture who, among other things, designed the Centre Pompidou in Paris (together with Renzo Piano).
From “Nul journalism” to “scriptwriting”
Rogers was a student at the Architectural Association School of Architecture (AA) in the late 1950s, as was Rem Koolhaas about ten years later, when he studied at the AA from 1968 until he graduated in the early 1970s. That was around the same time that Harun Farocki was studying at the German Film and Television Academy (dffb) in West Berlin—not in an old townhouse on a picturesque Victorian square in Bloomsbury, but on the top floor of the postwar office building where SFB, Sender Freies Berlin (Free Berlin Broadcasting, 1954–2003), was located on the bustling Theodor-Heuss-Platz.
In a sense, I’d like to follow Bowie’s example—for his drawing on Johnson and Rogers to link two other names, personalities, and working methods—while taking into account the fact that the two, Farocki and Koolhaas, actually knew each other, corresponded with one another, and even met in person in 1999. Subsequently, although they never collaborated, they remained present in the same spaces or on the same pages for quite some time.[8] First, I would like to point out some notable parallels between the two, starting with the simple fact that they were roughly the same age, as both were born in 1944—Farocki in January and Koolhaas in November of that year, the penultimate year of World War II. Another aspect they have in common is having spent years of their childhood in Jakarta, Indonesia—Farocki from 1946 to 1952, Koolhaas from 1952 to 1956; thus, even as children, they contrived (rhetorically) to miss each other. Both Farocki and Koolhaas began their professional careers as writers and journalists, without any clear intention of becoming filmmakers or architects. In the early to mid-1960s, whereas Farocki was trying to sell journalistic articles and reviews to various magazines while working for the Spandauer Volksblatt in West Berlin, Koolhaas was employed as a gossip columnist and designer at the Dutch magazine De Haagse Post. He was “responsible for a series of larger articles and interviews on subjects ranging from the most kitsch displays of Dutch schlager culture (the Song Festival in Knokke); to literature, film and motor sports (the 24 hours of Le Mans); to politics (the PROVO movement) to sex. He wrote only two articles on architecture: one on Le Corbusier and another on H.Th. [Hendrik] Wijdeveld.”[9]
Architectural historian Bart Lootsma, to whom we owe the earliest comprehensive account of Koolhaas “before” Koolhaas, emphasized that Koolhaas was part of the postwar Dutch cultural scene, which, among other things, developed a new form of journalism known as “Nul journalism,” centered around De Haagse Post and infamous for disregarding certain journalistic and literary traditions, favoring an “anti-style” in writing, and manipulating documentary truth for dramatic effect—all with the aim of bringing new topics into focus rather than commenting on existing ones. Koolhaas was particularly interested in the political ambiguity embodied in the violent actions of the Provos in the 1960s; although he dismissed these as adolescent dramatizations of a misguided understanding of homo ludens, he nevertheless found them fascinating in a certain way. Introducing a recently published collection of Koolhaas’s writings in 1960s, editor Antonio Cantero states that “Koolhaas’s years as a journalist reveal a different Koolhaas: one who learned through interviewing, writing and editing before entering architecture” in a period that constituted “a body of work in its own right, shaped by collective practice and an openness to experimentation rather than fixed rules”— “journalism by an architect not as a professional identity but as a retrospective position located between disciplines.”[10]
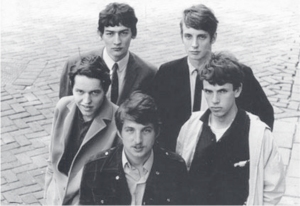 1, 2, 3 enz. (Samuel Meyering, Rem Kohlhaas, Frans Bromet, Rene Daalder, Jan de Bont), c. 1967, photo Frans Bromet
Koolhaas, however, was not only an author of speculative new journalism in the style of De Haagse Post, but also a member of the neo-avant-garde film group 1,2,3 enz. alongside Jan de Bont, Frans Bromet, Kees Meyering, and, above all, his childhood friend Rene Daalder—one of the most promising talents in Dutch cinema at the time, who later moved to Hollywood, pioneered digital special effects, and created a diverse body of work, ranging from the cult teen classic Massacre at Central High to a lyrical documentary about the Dutch conceptual artist Bas Jan-Ader.[11] Koolhaas’s path to film was, in a sense, predestined by the fact that his father, the celebrated author Anton Koolhaas, was the director of the Amsterdam Film Academy, from which most members of the group 1, 2, 3 enz. hailed. In 1966–67, Daalder and Koolhaas wrote the screenplay for Daalder’s 1969 film The White Slave (De blanke slavin. Intriges van een decadente zonderling). Inspired by B-movies and surrealist cinema, and in search of taboo-breaking forays into left-wing morality, they told the story of a man named Günther Unrat, who arrives in the Netherlands a few years after the Eichmann trial to search for “good Germans” who had helped in the fight against the Nazi occupation. Their hero eventually finds himself caught up in an absurd web of sex slavery orchestrated by an unscrupulous organization that preys on Germans’ feelings of guilt and the naivety of do-gooders.
While The White Slave—which at the time proved to be the most expensive Dutch film ever made—was a serious attempt to blend all kinds of genres, narrative styles, and aesthetics, the group’s short sketches in 1,2,3 enz. were more lighthearted in nature and led to films such as Renee’s Lieftalligheid (Renee’s Loveliness), featuring cinematography by Rem Koolhaas, who also appears on screen himself. One could argue that Koolhaas has adopted much of the methodology that has long been associated with scenario or screenplay writing (among others by Hans van Dijk, Bart Lootsma, William S. Saunders, and Giuliana Bruno)—and which Helena Huber-Doudová recently termed “architecture as scriptwriting”[12]—during his time as an aspiring filmmaker and cinéaste, before he turned to architecture as a profession. In a promising reinterpretation of the term “scriptwriting,” Huber-Doudová offers the definition “a combination of moving images, dialogue (sound), posters or trailers, and the written component” and posits that through the film studio—where architecture takes the form of a film set—“film expands the architectural system with new strategies,” with the “script” proving to be “a specific type of film writing.”[13] The parallels between this conception of “scriptwriting”—in which the practices of writing, filming, designing, and building intertwine—and Farocki’s cross-genre, intermedial methodology, which unites various intellectual and audiovisual practices through essayistic modes, cannot be dismissed. Other than that, a certain lack of restraint in assessing one’s own competence and legitimacy as cultural producers seems to have been a guiding principle for both Koolhaas and Farocki.
AA and dffb/London and Berlin
In 1966, while attending a seminar on cinema and architecture at Delft University of Technology, Koolhaas met Gerrit Oorthuys, a professor of history and an expert on Constructivism who had collaborated with Gerrit Rietveld. Koolhaas and Oorthuys subsequently conducted joint research on Ivan Leonidov, the Soviet Constructivist architect and artist known for advancing the concept of the “social condenser” in the 1920s together with other architects and designers: “In its various articulations, the Social Condenser was a proposal for a type of architecture that would serve as a tool for the construction of radical new kinds of human communities: communities of collective residence, work, and public culture, in which the alienation and privation of bourgeois or peasant life would be overcome; and communities of equality and empathy, in which the old hierarchies of class and gender would be designed out of existence.“ (Michał Murawski)[14] The “Social Condenser” emerged as a popular architectural and urbanist concept around 1968, when Henri Lefebvre in Paris or Cedric Price in London began to apply and to teach it—the latter at the Architectural Association in London.
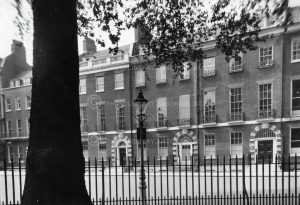 AA, facade of 37-35 Bedford Square, London, 1960s
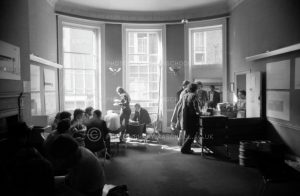 AA Bar, London, October 1969
In the sweltering August of 1971, Koolhaas visited Berlin—yet another occasion when he and Farocki could have met. Koolhaas had deliberately and somewhat provocatively chosen the greyish Frontstadt as the destination for his “summer studies,” rather than opting for the beauty of Rome or Paris, as many of his fellow students did. He has since explained that his encounter with the Berlin Wall at that time was his very first psychological confrontation with the political dimension of architecture. It gave rise to one of his famous maxims: “Where there is nothing, everything is possible; where there is architecture, nothing (else) is possible͟.” The trip resulted in a student work that since has become quite famous, The Berlin Wall as Architecture. Drawing on his 1971 trip, Koolhaas viewed the divided city—alongside London and Manhattan —as one of his main areas of activity for the years between 1971 and 1989, which led to a series of projects in the form of unrealized master and meta-plans that Huber-Doudová calls his “metropolitan script for West Berlin.”[15]
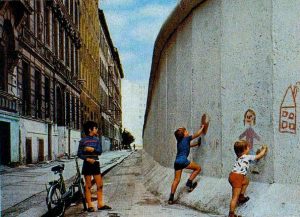 Rem Koolhaas, Summer Study, The Berlin Wall, 1971
Twenty-two years later, in 1993, Koolhaas penned a “memoir”—his “first and last”—about his past “excursion” into the divided city, a text he included in S, M, L, XL. Looking back, he documented in it the emergence of what might be called his own “architect eyes,” and he refers to these (his) “eyes” twice in the text. The first occurrence of the expression “in my eyes” appeared in connection with reflections on Berlin’s peculiar ontology. Koolhaas wrote:
On the same level of negative revelation [the wall suggested that “architecture’s beauty was directly proportional to its horror,” TH], the wall also, in my eyes, made a total mockery of any of the emerging attempts to link form to meaning in a regressive chain-and-ball relationship.
It was clearly about communication, semantic maybe, but its meaning changed almost daily, sometimes by the hour. It was affected more by events and decisions thousands of miles away than by its physical manifestation. Its significance as a ‘wall’—as an object—was marginal; its impact was utterly independent of its appearance. Apparently, the lightest of objects could be randomly coupled with the heaviest of meanings through brute force, willpower. […] I would never again believe in form as the primary vessel of meaning.[16] [emphasis in the original, TH]
The following passage is accompanied by two photographs of the Wall taken from a West Berlin perspective, one in black-and-white and the other in color. They show not only the (anti-)architecture of the structure, but also children who are literally playing with the Wall, embellishing or decorating it and thus reenacting a variation on the architectural-philosophical game that Koolhaas played with the Wall. It is also the second time that Koolhaas refers to his “eyes,” followed by an observation on the essentially inconspicuous nature of the Berlin Wall, on its ontological status as absence or void:
In my eyes, the wall also forever severed the connection between importance and mass.
As an object the wall was unimpressive, evolving toward a near dematerialization; but that left its power undiminished.
In fact, in narrowly architectural terms, the wall was not an object but an erasure, a freshly created absence. For me, it was a first demonstration of the capacity of the void – of nothingness – to “function” with more efficiency, subtlety, and flexibility than any object you could imagine in its place. It was a warning that – in architecture – absence would always win in a contest with presence.[17] [emphasis in the original, TH]
I will not delve further into this preference for absence over presence, although there is reason to believe that Koolhaas’s elusiveness—as a person, but also as a public figure and political intellectual—may have deterred Farocki from pursuing his project on OMA after their disappointing meeting in 1999. I would like to point out, however, that at the end of his essay, Koolhaas insightfully highlights the essentially visual, surprisingly nonverbal, and film-like methodology of his practice as a theorist and designer—and he does so right at the beginning of his career as a talented provocateur and organizer of thought.
I had not known what to expect on this journey. I had hoped to ‘do’ the wall in a day and then to explore the rest of the cit(ies). It was so endless, I would say, that it could not be measured. But its attraction was hypnotic. It made me a serious student.
Three months later: my first public presentation. They were all there: 2, 3, 4, 5, 6, and 7, in a mood of semifestive, semicynical expectation (this school was nothing if not fun). The images that appeared on the screen —former conditions, concepts, workings, evolution, ‘plots’—assumed their positions in a sequence that was gripping almost beyond my control; words were redundant.[18]
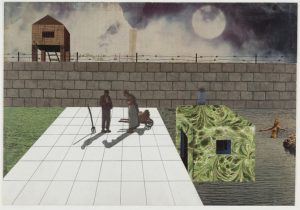 Rem Koolhaas, The Allotments, collage, 1972, from Rem Koolhaas, Elia ZenghelisMadelon Vriesendorp, Zoe Zenghelis, Exodus, or The Voluntary Prisoners of Architecture, 1972, Museum of Modern Art, copyright Rem Koolhaas
The Berlin Wall became the central component of Exodus, or The Voluntary Prisoners of Architecture, a project that Koolhaas prepared together with his teacher Elia Zenghelis for the La città come ambiente significante competition, held in Milan in the fall of 1971. Some of the project panels were created in collaboration with Madelon Vriesendorp, Rem’s partner, and Zoe Zenghelis, Elia’s wife, both of whom were painters. So, as Roberto Gargiani writes, “the competition became an opportunity to found an initial group of artists, the embryo of the groups created later by Koolhaas, the ‘Dr. Caligari Cabinet of Metropolitan Architecture’—a name that combines the titles of two films, Das Cabinet des Dr Caligari by Robert Wiene and Metropolis by Fritz Lang, made respectively in 1920 and 1926, and the title of an essay by Ludwig Hilberseimer, Groszstadtarchitektur, published in 1927.”[19]
Koolhaas’s theoretical and imaginative expansion of the architectural image of the Wall did not, however, take place in a vacuum. At the same time, there were numerous projects addressing this theme, of which he was certainly aware. Most of these projects were just as little intended for actual implementation as the Exodus project by Koolhaas and his collaborators. Nevertheless, he was part of a conceptual movement aimed at speculative, often grandiose and megalomaniacal urban planning, which could be read either as a critique of the failings of late-modern capitalist planning or as its deliberately apocalyptic acceleration—or both.
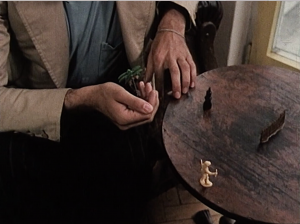 Hanns Zischler in About Narration, Ingemoo Engström and Harun Farocki, 1975
Nearly all of Farocki’s films from the 1970s were shot in West Berlin, but he made every effort not to exploit the image of the divided city. Although he depicted the bleak and run-down aspects of street life in West Berlin, the Wall—unlike in the work of filmmakers such as Helke Sander—plays little or no role in his films. In 1975, however, another wall is placed on a table, together with a black and a white chess figure and a miniature tree, in front of Hanns Zischler, one of the actors in About Narration (Erzählen) by Farocki and Ingemo Engström.[20] The Zischler character tells the story of King Kong, the white woman, and the explorer/filmmaker as the hero—all separated by the massive wall that was erected to seal off Skull Island and protect its indigenous life from invasion by Western filmmaker/explorer heroes—a wall that is breached by both colonialism and love.[21]
By linking the topographies and topologies of the Wall and the island, Koolhaas—two years after About Narration, in 1977—prepared, for and together with architect Oswald Mathias Ungers, the Berlin Summer Academy of Architecture, which took place at Cornell University. The following year, they published the results in a volume titled The City Within the City: Berlin as Green Archipelago which contained plans for the redesign of Berlin according to what Ungers referred to as “islands within the city” —“areas that had remained vital and vibrant” (Julia Walker), floating in a lagoon of deurbanized nature.[22]
“I plan to shoot a documentary …” (Farocki)
If we take a step back—or forward—to the year 1999 and return to Farocki’s outline for the film he wanted to make about Koolhaas and OMA, it becomes clear that he was, to a certain extent, interested in Koolhaas’s strategies and ideas, as well as in the way the architect tried to counter the impression that, by that point, he had long since become one of those star architects from whom he persistently distanced himself —it was only one year until he would receive the Pritzker Prize in 2000, often referred to as the Nobel Prize of architecture, and thus be definitively accepted into the ranks of the global architectural elite. Farocki wrote, “I plan to shoot a documentary which follows, for a couple of months the work on one project, from the first briefing until the presentation in the presence of a client, in the presence or absence of Rem Koolhaas. The following is composed of testimonies and notes by employees at OMA.”
Ten years earlier, OMA had been transformed into “The Laboratory of 1989,” a “project without form,” a think tank or ideas workshop, which Holger Schurk describes in his monograph on OMA’s working methods in the 1980s as “a laboratory led by Rem Koolhaas,” “in which practitioners from various disciplines work simultaneously on three competition assignments. In the process, the mechanisms of project development and knowledge acquisition merge into increasingly abstract systems and representations.”[23]
In 1999, Farocki’s most important—and, likely: only—source of information on the work processes and protocols at OMA was an article by Philipp Oswalt and Matthias Hollwich, which had first appeared in 1998 in the Dutch journal Archis.[24] Oswalt, a former employee of OMA, provided Farocki with the original German manuscript at that time; however, a closer professional and personal relationship between the two did not begin until several years later, when Oswalt invited Farocki, Antje Ehmann, and Michael Baute to participate in the long-term project Shrinking Cities (2002–2008)[25] which he was leading.
For some reason, Farocki did not name his sources, nor did he mention that the three pages following his brief introduction were more or less verbatim excerpts from the article by Oswalt and Hollwich. What is interesting, however, is which aspects of office practice—as observed and documented by Oswalt and Hollwich—caught his attention. Farocki emphasized that OMA was a firm that strove to avoid any particular style to such an extent that its outcomes bordered on “non-design” and the methodical rejection of any “repertoire.” He was interested in the youth and relative inexperience of the staff, as well as the relationship between Koolhaas and his team, which aimed to foster a seemingly open, nonlinear research process in which Koolhaas—even when a brilliant idea is already on the table—insists on exploring other paths and seeking alternatives and further options. The design process at OMA aims to expand technical expertise and relentlessly question the engineers’ perspectives. At the same time, workflows are frequently interrupted, leading to a destabilizing atmosphere devoid of continuity, in which chance and aleatory processes play a central role. Theoretical development was not to take place in the office spaces, which were reserved for the physical creation of diagrams, sketches, models, etc.; this also created a strict separation between Koolhaas’s own theoretical work and the work done in the office, from which he even once banished his own book S, M, L, XL.
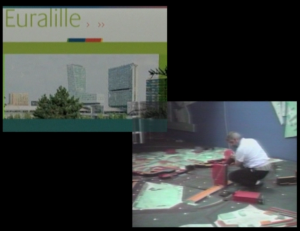 Still from Counter Music, Harun Farocki, 2004 (with a scale model of Euralille on the right) (courtesy Harun Farocki GbR)
As we now know, this selection of aspects—which would presumably have guided Farocki in his further preparatory research and eventual filming—ultimately had no immediate consequences. Later, however, traces of the preliminary work on the planned project of workplace ethnography dedicated to the processes and procedures at OMA would become apparent. One such trace was the large-scale model of the Euralille railway station district, whose master plan OMA designed and implemented between 1989 and 1994, which appears on screen for a few seconds in Farocki’s 2004 Counter Music (Gegen-Musik). Another iteration of the abandoned project on Koolhaas is Sauerbruch Hutton Architects (Sauerbruch Hutton Architekten), the 2013 documentary about the Berlin-based architectural firm of the same name, into whose daily life Farocki immersed himself in as an observer—though his interest veered more towards the routines, behaviors and conversations of the protagonists than towards a groundbreaking methodology, as—probably—would have been the case with OMA. However, while working on Sauerbruch Hutton Architects, Farocki also keenly observed the idiosyncrasies and mannerisms that the architects in charge displayed in the design process.[26]
Instead of an Unrealized Film
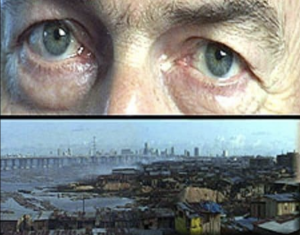 Still from Lagos/Koolhaas, Bregtje van der Haak, 2002
Farocki may have abandoned his research into the working and design processes at OMA at a certain point, but that did not mean the subject of his interest and attention was left to its own devices. Shortly after his project was discontinued, though without any apparent connection, the Dutch filmmaker Bregtje van der Haak produced the documentary Lagos/Koolhaas in 2001–2002, followed in 2005 by her interactive video Lagos Wide & Close: An Interactive Journey into an Exploding City. In the first film, van der Haak accompanied Koolhaas and photographer Edgar Cleijne during their stay in the Nigerian megacity, which Koolhaas had focused on as part of the “Harvard Project on the City” that he led. Among the first images of Lagos/Koolhaas was a split screen showing a close-up of Koolhaas’s eyes hovering over panoramic views of informal settlements in Lagos— which, though likely unintentional, of course, was an almost too literal illustration of David Bowie’s line “Thru’ These Architects Eyes.”
In a highly critical account of these two films, architectural historian Joseph Godlewski remarked that they had
much more in common with music videos or television commercials, in that they serve to entertain rather than provide a critical understanding of the environments they ostensibly document. Moreover, it is in the films that Koolhaas can more thoroughly develop his fraught conception of “foreground” and “background,” or “wide and close.” This binary conceptualization of depth allows him to view Lagos as a detached observer, understanding the city’s morphology as a “self-regulating system.” Koolhaas is thus able to overlook the sticky complexities he confronts on the ground in favor of the seeming elegance he detects from above.[27]
Given the context of Farocki’s observational films, it is difficult to imagine such a hierarchical subject-object relationship in his unrealized filmic and ethnographic engagement with OMA. The type of research probably most closely aligned with his approach (as well as that of Oswalt and Hollwich) was likely the kind exemplified by the work of the design anthropologist Albena Yaneva, a student of Bruno Latour. In one of her early articles published on the “slow ethnography” in which she engaged at OMA from November 2001 onwards, Yaneva characterized her research as a way “to ‘live’ in the architectural office for a while, confronting various visual enigmas. One of these enigmas had to do with the rhythm of scaling. I decided to follow the small material operations of scaling in order to make this enigma ethnographically describable,” trying to render tangible these operations, most of which performed manually as scale-modeling— “in order to understand what the designers do when they conceive a building […] to observe the appearance of a building as it emerges from the architects’ hands: a building that is made knowable and real as scales are shifted.”[28]
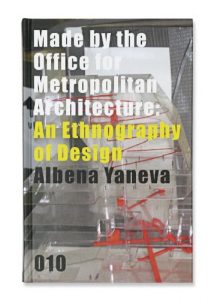 Albena Yaneva, Made by the Office for Metropolitan Architecture: An Ethnography of Design (Rotterdam: 010 Publishers, 2009)
 Albena Yaneva
Considering Farocki’s longstanding interest in (and fascination with) hand gestures and craftsmanship, this focus on the bricolage/craftsmanship of model-making in Yaneva’s research aligns in many respects with the characteristics of his very own materialism. Yaneva would go on publishing two monographs on OMA’s practice in 2009[29] and another book, in 2017, in which she further developed her methodological thinking following the Latourian principle of “symmetric anthropology,” which, as she put it, “attempts, at its own risk, to represent designers and their so-called ‘modern’ practices in a way that is distinct from the way that practitioners will present themselves.”[30] The “new ethnographies,” in Yaneva’s words, “pay close attention to the spatial settings of action and the ontological status of ethnographic data,” assuming that “materials and design objects play a constitutive role in the cognitive activities of architects: architects at OMA think through slicing foam and scale models […].”[31] This way, “we do not see the master architect appearing as a powerful creator, as a mythical figure, as genius. Design is distributed across different settings: design meetings, conversations with clients and site visits.”[32]
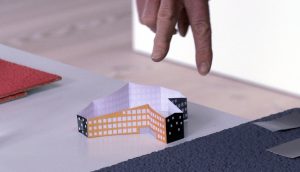
 Stills from Sauerbruch Hutton Architects, Harun Farocki, 2013 (courtesy Harun Farocki GbR)
Here, memories and impressions of Farocki’s Sauerbruch Hutton Architects come to mind involuntarily, for it is precisely this methodical attention to the distributed nature of the design and planning processes—as well as of the architectural profession itself—that characterizes the approach taken here and elsewhere. And he appreciated not only the craftsmanship, but also equally, if not more so, the strategies that the architects employed in their interactions with their clients:
I think I could still learn a thing or two from what [architect Louisa] Hutton does. When she’s attacked by her clients, she ignores them. She withdraws to pray to the God of Design. She tries a few times to push through her color choice. If that doesn’t work, she finds another solution, justifying it by borrowing the other side’s words (“this objet trouvé”) and emphasizing how much she values dialogue.[33]
In an effort to understand what architects’ work consists of, Farocki developed his own version of methodological “symmetry,” which was not necessarily anthropological in nature but rather sociological and psychological, with the aim of gaining access to the specific source codes of value production. Because Rem Koolhaas constantly communicates in his modus operandi of all-encompassing “scriptwriting,” it would have been interesting to see how Farocki engaged with this ongoing dialogue with OMA employees, collaborators, and clients. But also, conversely, how Koolhaas would have responded to this approach—whether he would have eventually surrendered to such inquisitive engagement or withdrawn from it. All these considerations are highly speculative, of course, both with regard to the precise reasons why Farocki’s film never came to fruition and with regard to the hermeneutical role of biographical parallels and divergences, as well as Farocki’s and Koolhaas’s shared nonconformist refusal to stick to their last (that is, to define themselves and their work according to established norms and expectations). In the late 1990s and early 2000s, there may have been some points of intersection between the two, but while Farocki was clearly interested in OMA’s research on shopping malls and event architecture, he was likely at the same time to have been wary of Koolhaas’s increasing celebrity status and notorious political borderlining. For his part, Koolhaas in 1999 may not have been as aware of Farocki as Farocki was of him. At least on the international stage, Farocki was far from being regarded as a figure of Koolhaas’s renown at the time. In conclusion, however, answers to these questions of acquaintance and recognition are neither to be expected nor of great significance. Ultimately, there is no exigency to identify actual encounters or points of comparison. It is rather more the fiction of meeting each others’ “eyes” or passing them by that can be told or ignored, spun further, or forgotten.
The occasion for writing this text was a workshop held at the Institute for Theater, Film, and Media Studies at Goethe University in Frankfurt am Main on May 13, 2022. At the invitation of Rembert Hüser, Luis Feduchi, Volker Pantenburg, and the author spoke and discussed Farocki’s relationship to architecture on behalf of the Harun Farocki Institut. The archival materials mentioned—and in some cases quoted—are held in the archive of Antje Ehmann and Harun Farocki GbR, Berlin.
Notes
[1] Daniel Herman, “Three-Ring Circus; Or, The Double Life of the Shopping Architects,” in Chuihua Judy Chung, Jeffrey Inaba, Rem Koolhaas, Sze Tsung Leong, eds., Harvard Design School Guide to Shopping. Project on the City 2 (Cologne: Taschen 2001), 737–747, 739.
[2] Frances Hsu, “Benjamin and Koolhaas: History’s Afterlife,” Footprint 18 (Spring-Summer 2016), themed issue “Constellation of Awakening: Benjamin and Architecture”, 65–74, here 67.
[3] Ibid., 71.
[4] Antje Ehmann in conversation with the author.
[5] David Bowie, “Thru‘ These Architects Eyes” (1. Outside, 1995):
Stomping along on this big Philip Johnson
His delay just wasting my time
Looking across at Richard Rogers
Scheming dreams to blow both their minds
It’s difficult you see
To give up baby
To leave a job
When you know the moneys from day to day
All the majesty of a city landscape
All the soaring days of our lives
All the concrete dreams in my mind’s eye
All the joy i see through these architect’s eyes
Cold winter bleeds on the girders of babel
This stone boy watching the crawling land
Rings of flesh and the towers of iron
The steaming caves and rocks and the sand
Stomping along on this big Philip Johnson
His delay just wasting my time
It’s difficult you see
To give up baby
These summer scumholes
This goddamned starving life
All the majesty of a city landscape
All the soaring days of our lives
All the concrete dreams in my mind’s eye
All the joy i see through these architect’s eyes
It’s difficult you see
It’s difficult you see
All the majesty of a city landscape
All the soaring days in our lives
All the concrete dreams in my mind’s eye
All the joy I see through these architect’s eyes
[6] In the liner notes for the album Bowie delved deeper into the relationship between spatial, historical and sociological parameters that inform his creative process: “With 1. Outside, placing the eerie environment of a Diamond Dogs city now in the nineties gives it an entirely different spin. It was important for this town, this locale, to have a populace, a number of characters. I tried to diversify these really eccentric types as much as possible […] The narrative and the stories are not the content – the content is the spaces in between the linear bits. The queasy, strange textures.”
[7] [Chris O’Leary], “Thru’ These Architects Eyes, Pushing Ahead of the Dame. David Bowie, Song by Song,” https://bowiesongs.wordpress.com/?s=thru%27+architects
[8] For example, Farocki and Koolhaas both featured their works (and texts) in the 2001 exhibition CTRL [Space]. Rhetorics of Surveillance. From Bentham to Big Brother, curated at ZKM Karlsruhe by Thomas Y. Levin, and on the pages of the accompanying catalog (edited by Levin and Ursula Frohne and published with The MIT Press in 2001).
[9] Bart Lootsma, “Koolhaas, Constant and Dutch Culture in the 1960s,” Hunch (Amsterdam, The Berlege Institute), no. 1 (1999): 152-173, here 152.
[10] Antonio Cantero, “Introduction: A Different Koolhaas,” in Rem Before Koolhaas, ed. by Antonio Cantero (Delft and Rotterdam: TU Delft OPEN Publishing and nai010 publishers, 2026), 22–28, here 27–28, https://books.open.tudelft.nl/home/catalog/book/136
[11] See, e.g., Marie Rebecchi, “FilmCombo, Film situationniste. Rem Koolhaas et le groupe 1, 2, 3 enz,” Images secondes, February 26, 2020, http://imagessecondes.fr/index.php/2020/02/21/rem-koolhaas-et-le-groupe-1-2-3-enz/
[12] Helena Huber-Doudová, Rem Koolhaas as Scriptwriter. OMA Architecture Script for West Berlin (Abingdon: Routledge, 2024), 9.
[13] Ibid., 10.
[14] Michał Murawski, “Revolution and the Social Condenser: How Soviet Architects Sought a Radical New Society”, Strelka Magazine, September 26, 2017, https://strelka.com/en/magazine/2017/09/26/architecture-revolution-social-condenser [link not longer valid]
[15] Huber-Doudová, Rem Koolhaas as Scriptwriter, 5 and passim.
[16] Rem Koolhaas, “Field Trip. A(A) Memoir (First and Last …)” [1993], in OMA, Rem Koolhaas and Bruce Mau, S, M, L, XL (New York: Monacelli, 1995), 212–232, here 227.
[17] Ibid., 228.
[18] Ibid., 228/231.
[19] Roberto Gargiani, Rem Koolhaas | OMA. The Construction of Merveilles, transl. Stephen Piccolo, (London and New York: Routledge/EPFL 2008), 6. See also Junhyuk Kim and Sung-Taeg Nam, “Exodus as Intermediation between the Berlin Wall and Manhattan Grid: Disjunction, Subdivision and Programmatization of Void,” Journal of Asian Architecture and Building Engineering 24, no. 6 (2025): 4742–4757.
[20] On this film see Ingemo Engström / Harun Farocki, About Narration (1975). Materials, Comments, Interventions, ed. by Sezgin Boynik and Tom Holert (Helsinki and Berlin: RabRab Press and Harun Farocki Institut, 2024).
[21] In Farocki’s 1978 film Between Two Wars (Zwischen zwei Kriegen) a brick wall features prominently – not a wall dividing a city though but a signifyer of the separation of factory labor from the city.
[22] See the new edition of the manifesto: Die Stadt in der Stadt. Berlin als grünes Stadtarchipel. Ein Manifest (1977) von Oswald Mathias Ungers und Rem Koolhaas mit Peter Riemann, Hans Kollhoff und Arthur Ovaska, ed. Florian Hertweck and Sébastien Marot (Cologne and Zurich: UAA Ungers Archiv für Architekturwissenschaft and Lars Müller Publishers, 2013). Julia Walker characterizes the project as follows: “In this green archipelago, depopulation and urban flight were taken as facts of city life in the late-twentieth century, not as problems to be fought. Koolhaas, Ungers and their colleagues proposed that cities should work with these tendencies rather than against them, and take measures to ensure that cities retained their most essential metropolitan qualities. To that end, they planned to identify and emphasise Berlin’s ‘urban islands’, those areas that had remained vital and vibrant, allowing the rest of the city to go to pasture and become a ‘natural lagoon’.”Julia Walker, “Islands-in-the-City: Berlin’s Urban Fragments,” The Journal of Architecture 20, no. 4 (2015): 699–717, here 700.
[23] Holger Schurk, Projekt ohne Form: OMA, Rem Koolhaas und das Laboratorium von 1989 (Leipzig: Spector Books, 2021).
[24] The German version of the text by Oswalt and Hollwich was published three years later as “OMA at work. Nicht-lineares Entwerfen”, in Jochen Becker, ed., bignes? Size Does Matter. Image/Politik. Städtisches Handeln. Kritik der unternehmerischen Stadt (Berlin: b_books, 2001), 58–64 (the same book featured Farocki’s essays “Amerikanische Einstellung. Notizen zu einem Film über Malls” and “Kontrollblicke. Notizen zu einem Film über Strafen und Überwachen in den USA”, written in relation to his films The Creators of the Shopping Worlds [2001] and Prison Images [2000, as well as the 2-channel installation I Thought I Was Seeing Convicts]).
[25] https://www.kulturstiftung-des-bundes.de/en/programmes_projects/detail/shrinking_cities.html
[26] See, for instance, the following paragraph from a short text that Farocki wrote about his methodology while working on Sauerbruch Hutton Architects: “On multiple occasions, we witnessed and documented Matthias Sauerbruch expressing doubts about a solution that was already well advanced; on one occasion, he even proposed a completely different building type—just before competition entry was due—instead of one that had been selected. Time and again, we witnessed and documented Louisa Hutton insisting on reviewing a detail that had already beem considered many times and on which a decision had already been made.” (“Sauerbruch Hutton Architekten,” in Harun Farocki, Lerne das Einfachste! Texte 2001-2014 [Schriften, vol. 6], Volker Pantenburg, ed. (Cologne and Berlin: Verlag der Buchhandlung Walther und Franz König, neuer berliner kunstverein [n.b.k.], and Harun Farocki Institut, 2022), 397–399, here 398 [translation, T.H.).
[27] Joseph Godlewski, “Alien and Distant: Rem Koolhaas on Film in Lagos, Nigeria,” Traditional Dwellings and Settlement Review 21, no. 2 (2010): 7-19, here 9.
[28] Albena Yaneva, “Scaling Up and Down: Extraction Trials in Architectural Design,” Social Studies of Science 35, no. 6 (December 2005): 867–894, here 868.
[29] Albena Yaneva, Made by the Office for Metropolitan Architecture: An Ethnography of Design (Rotterdam: 010 Publishers, 2009) and The Making of a Building: a Pragmatist Approach to Architecture (Bristol: Peter Lang, 2009), http://www.peterlang.com/index.cfm?event=cmp.ccc.seitenstruktur.detailseiten&seitentyp=produkt&pk=52852
[30] Albena Yaneva, Five Ways to Make Architecture Political. An Introduction to the Politics of Design Practice (London and New York: Bloomsbury Academic, 2017), 42.
[31] Ibid., 51–52.
[32] Ibid., 52.
[33] Harun Farocki, e-mail to the author, November 16, 2013.
September 21st, 2026 — Rosa Mercedes / 06